Clients read drawings differently
A technically resolved elevation can still leave a client unsure about scale, atmosphere and material character.
 VividPlan
Your clients do not think in elevations, sections and material schedules. VividPlan turns the drawings already in your workflow into visual conversations—so form, light and material decisions become easier to understand before they become expensive to change.
Elevations in · Client-ready visuals out · No 3D model required
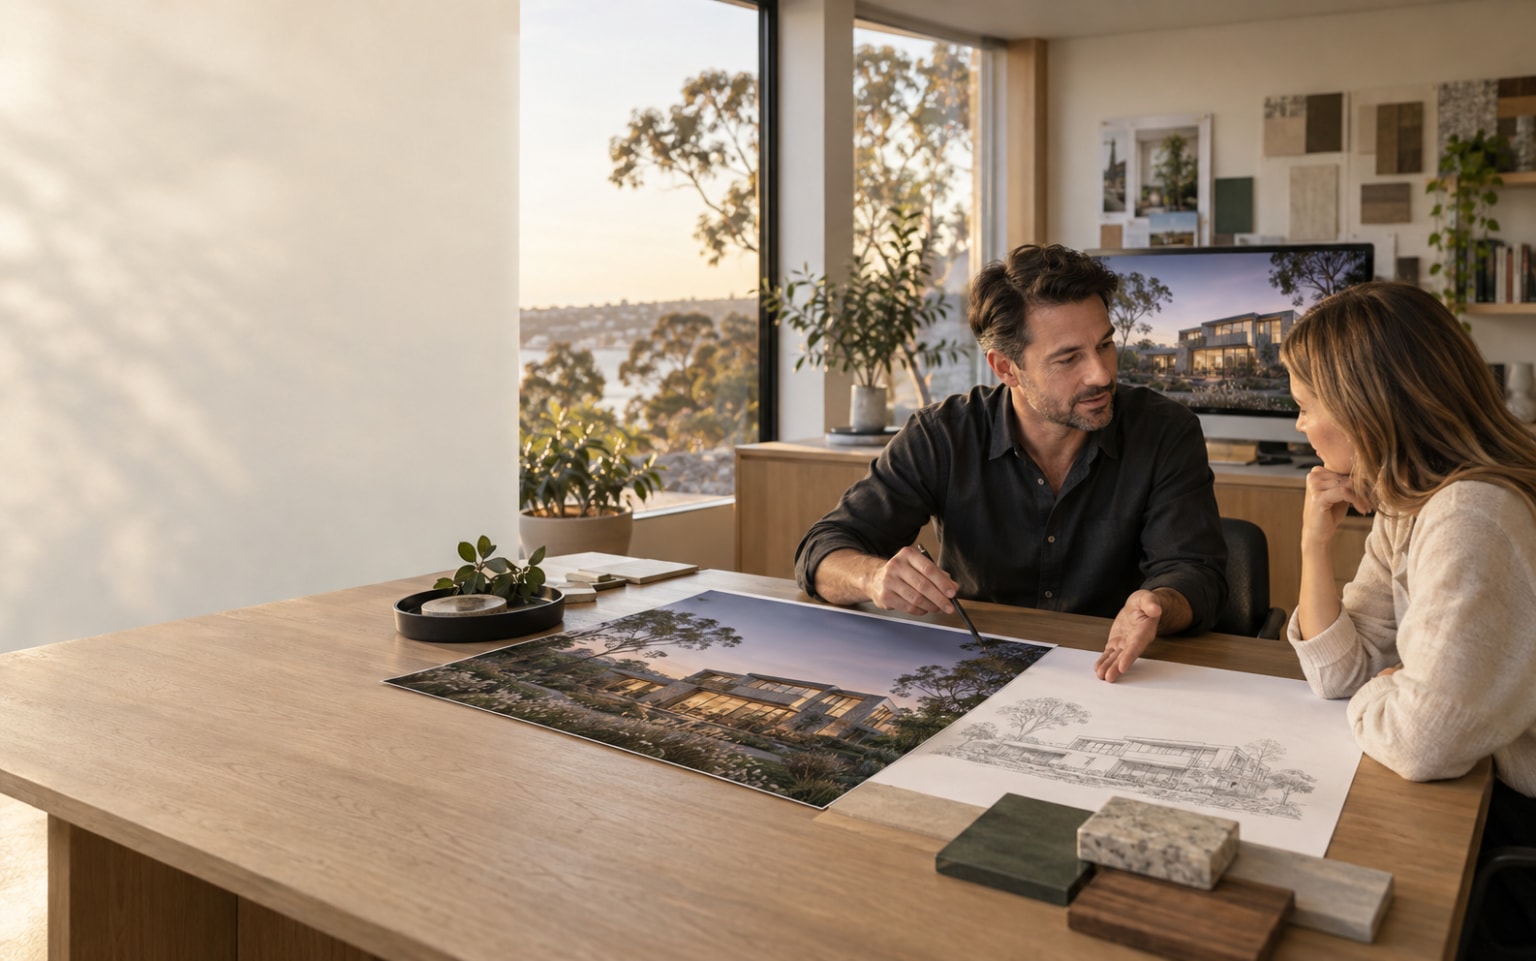
The gap is rarely the idea. It is the distance between what you can read in a drawing and what a client can imagine. VividPlan exists to close that distance without turning every early conversation into a full visualisation commission.
A technically resolved elevation can still leave a client unsure about scale, atmosphere and material character.
Traditional renders are often reserved for the end, after the decisions they could have clarified are already locked in.
When people cannot see the consequence of a choice, uncertainty returns as late revisions, repeated meetings and diluted intent.
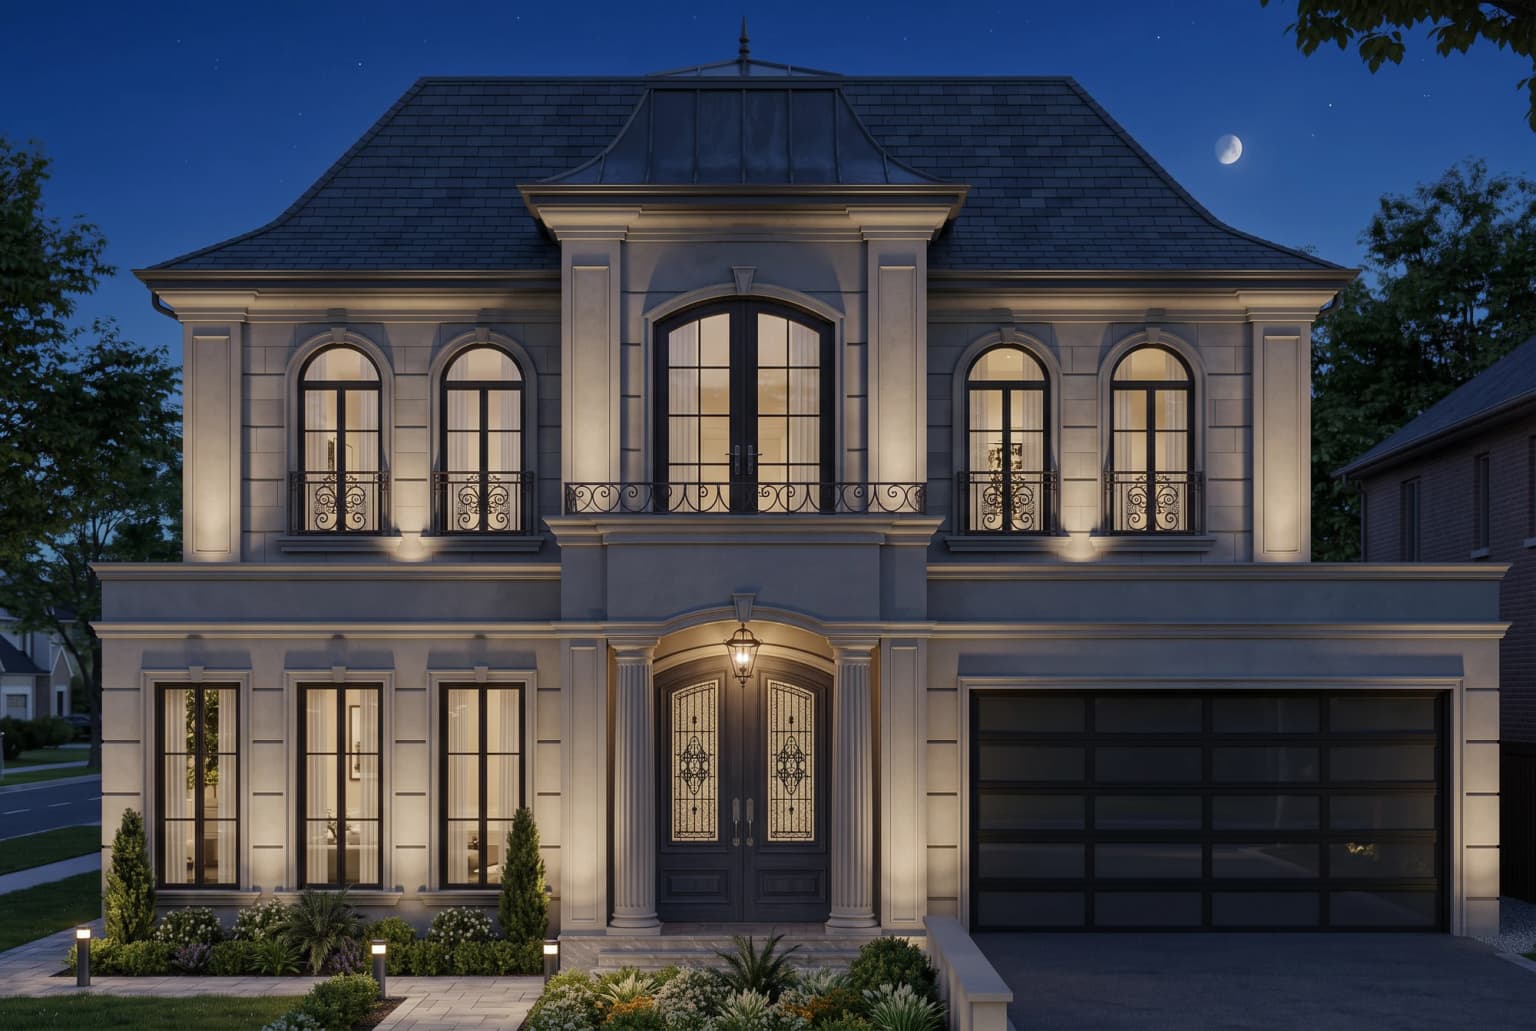
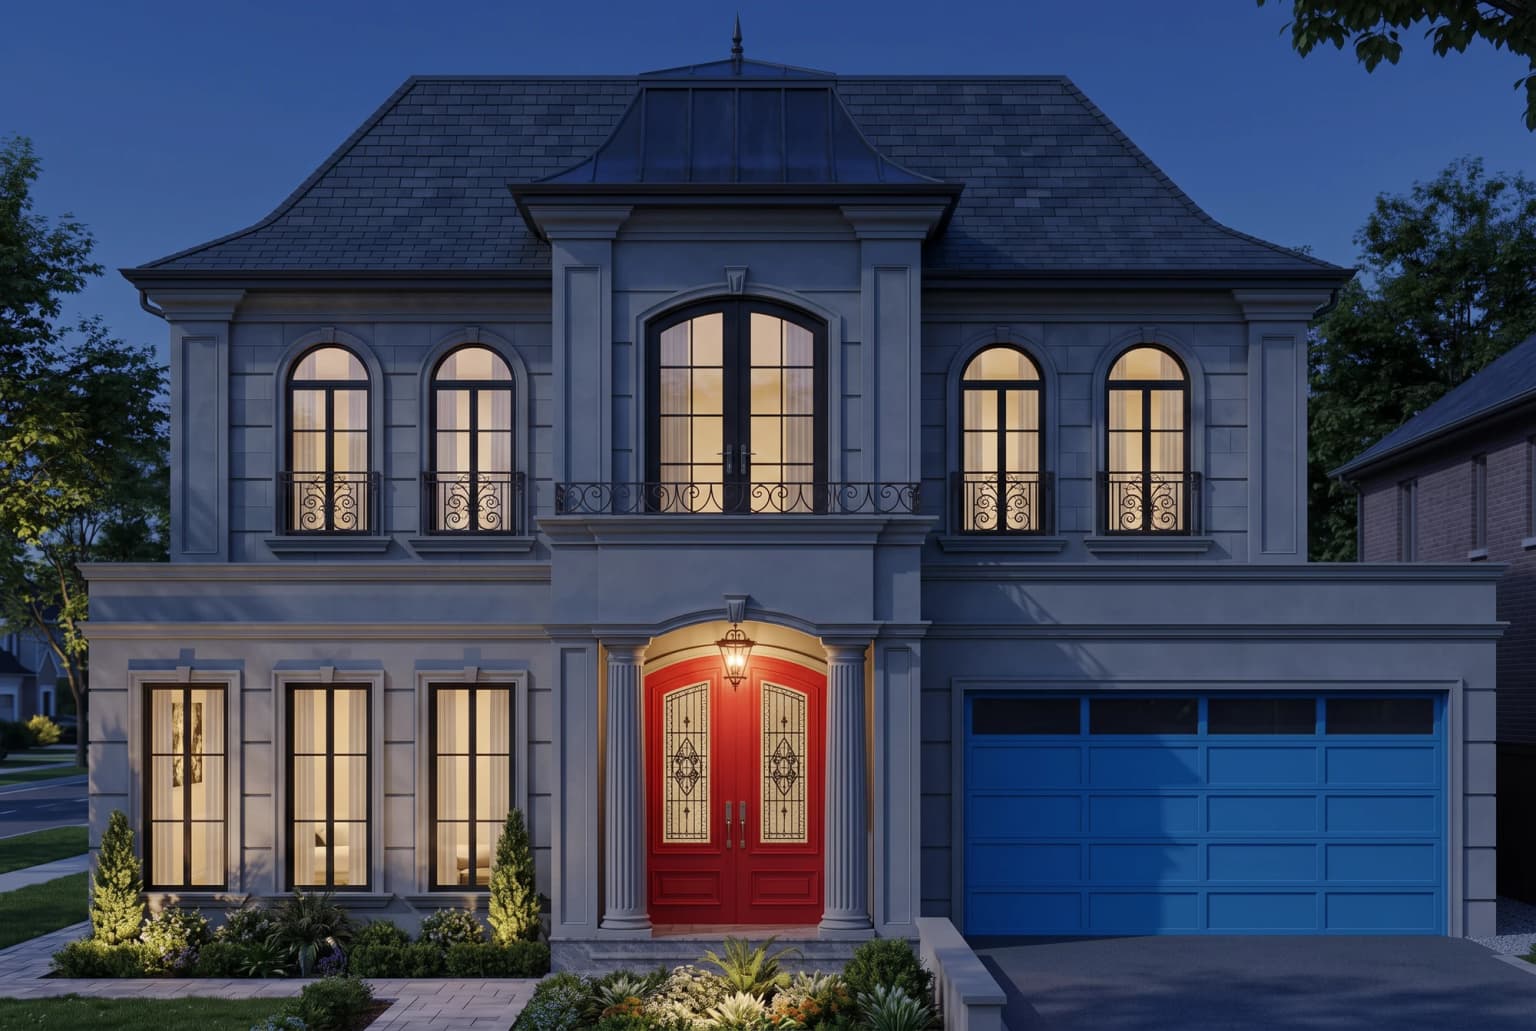
Start with the elevation you already issue. Explore daylight, dusk, landscape and finishes, then bring the strongest direction into the next review. The render supports the drawing—it does not replace it.
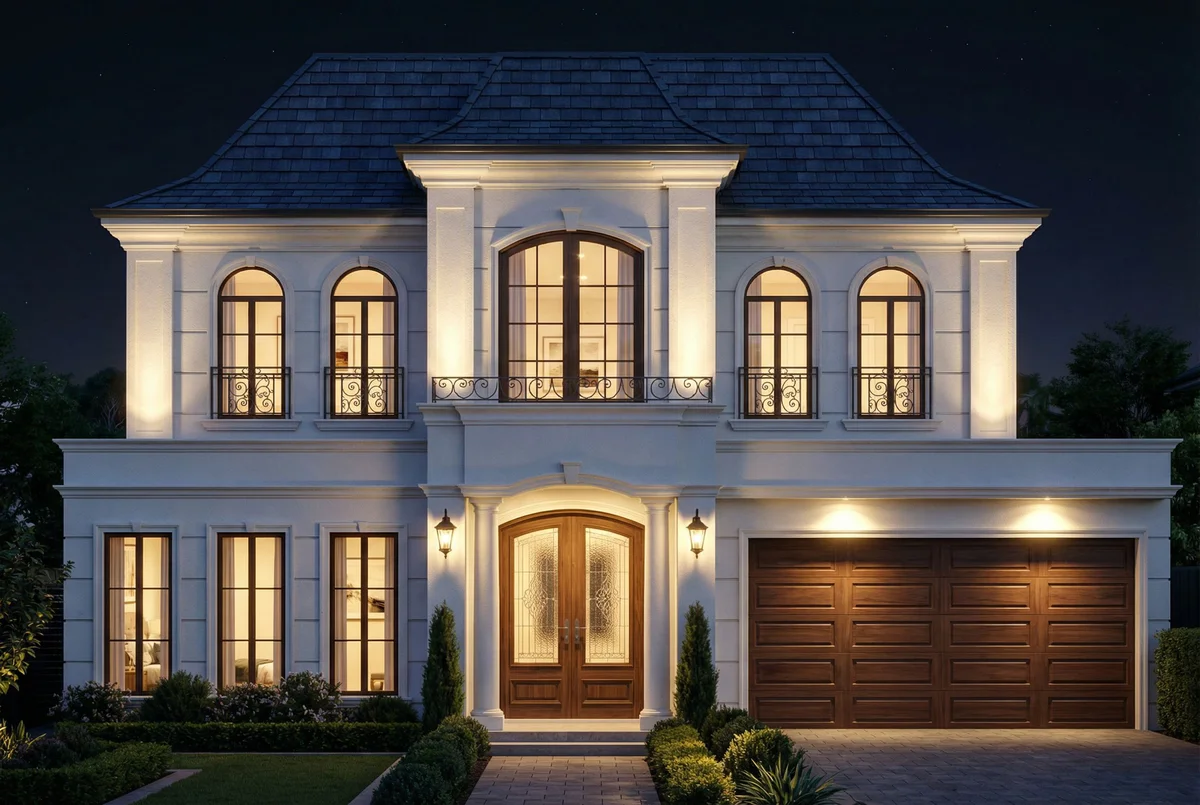
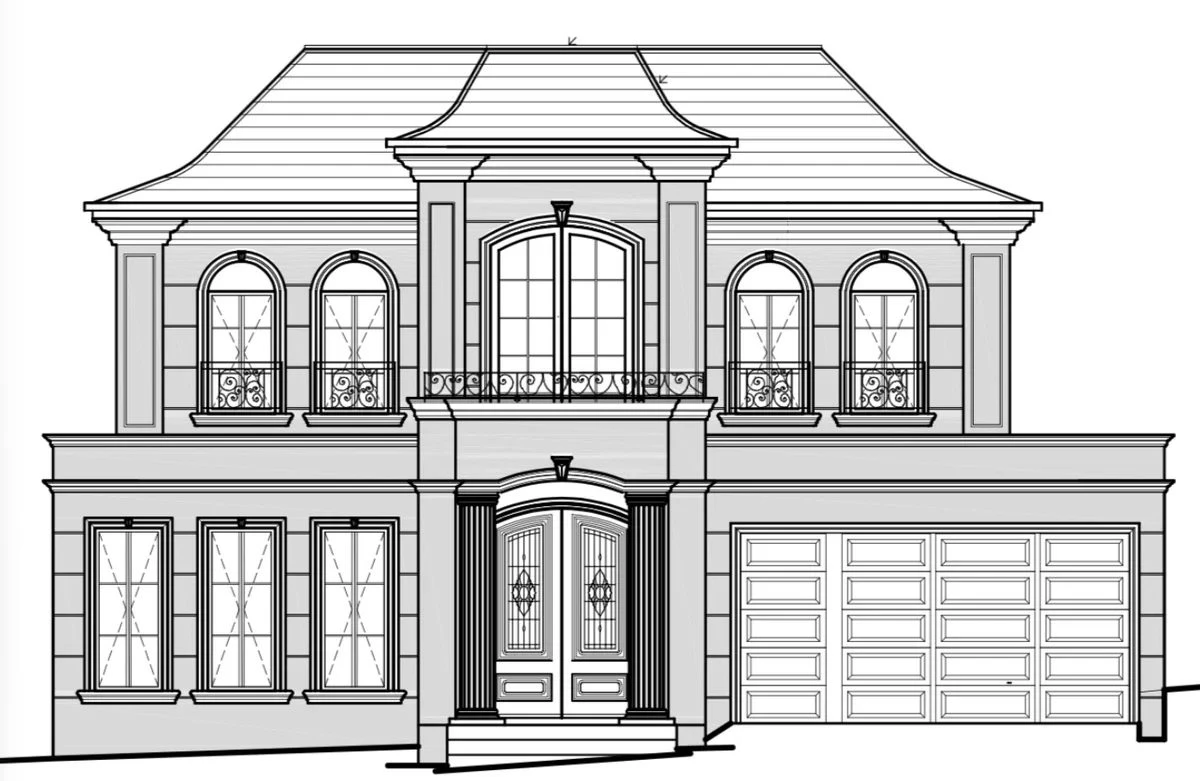
Upload an elevation, sketch or selected PDF page from the project you already have.
Choose environment, light and visual direction. Add references when a material or detail matters.
Download a presentation-ready image, compare revisions and move the decision forward.
Use the same project to explore day, night and a targeted client edit. Each image gives the meeting a clearer question to answer.
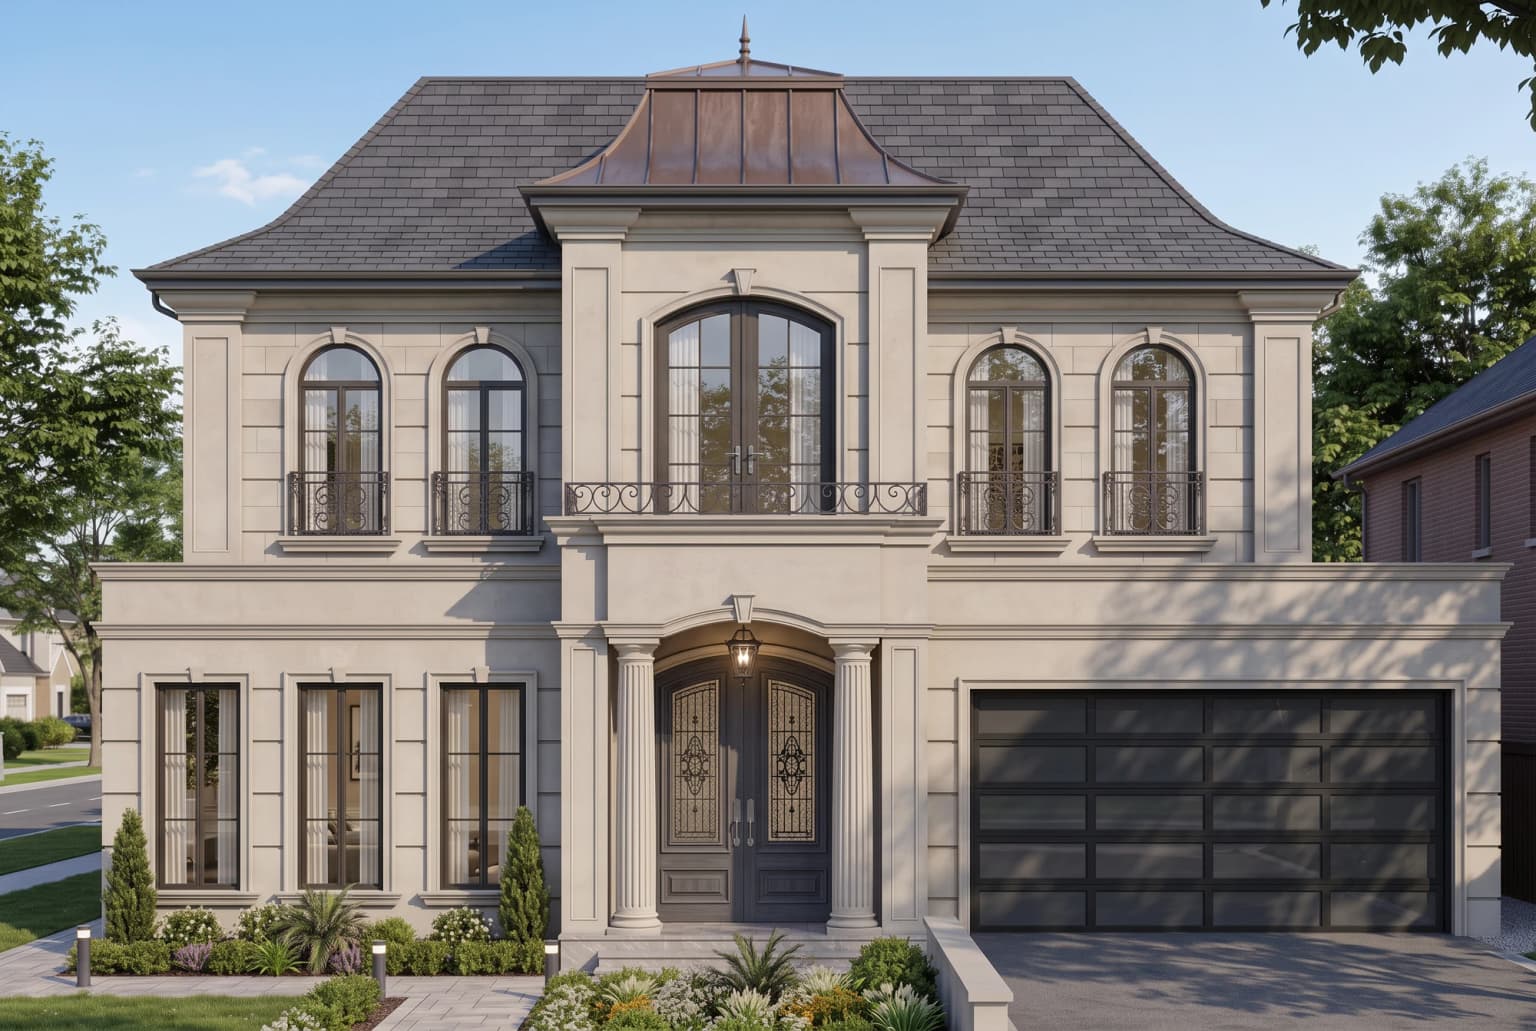
No. VividPlan creates concept visualisations for communication and exploration. Your drawings remain the source of technical truth and every generated detail should be reviewed before client use.
No. You can begin with a clear elevation, sketch, floor plan or a page selected from a PDF.
Yes. Selected-area controls, annotations and reference-guided edits help you explore a finish or detail while preserving the rest of the image.
Bring one current elevation. Create the visual that makes the design intent easier to see.