Start with the files you already have
Upload an elevation, sketch or floor plan. You do not need to build a specialist 3D model before you can explore the idea.
 VividPlan
The VividPlan gallery
Every project below starts with an ordinary elevation or floor plan. Explore the large-format renders, switch between saved versions and open the original drawing in the corner to see where each story began.
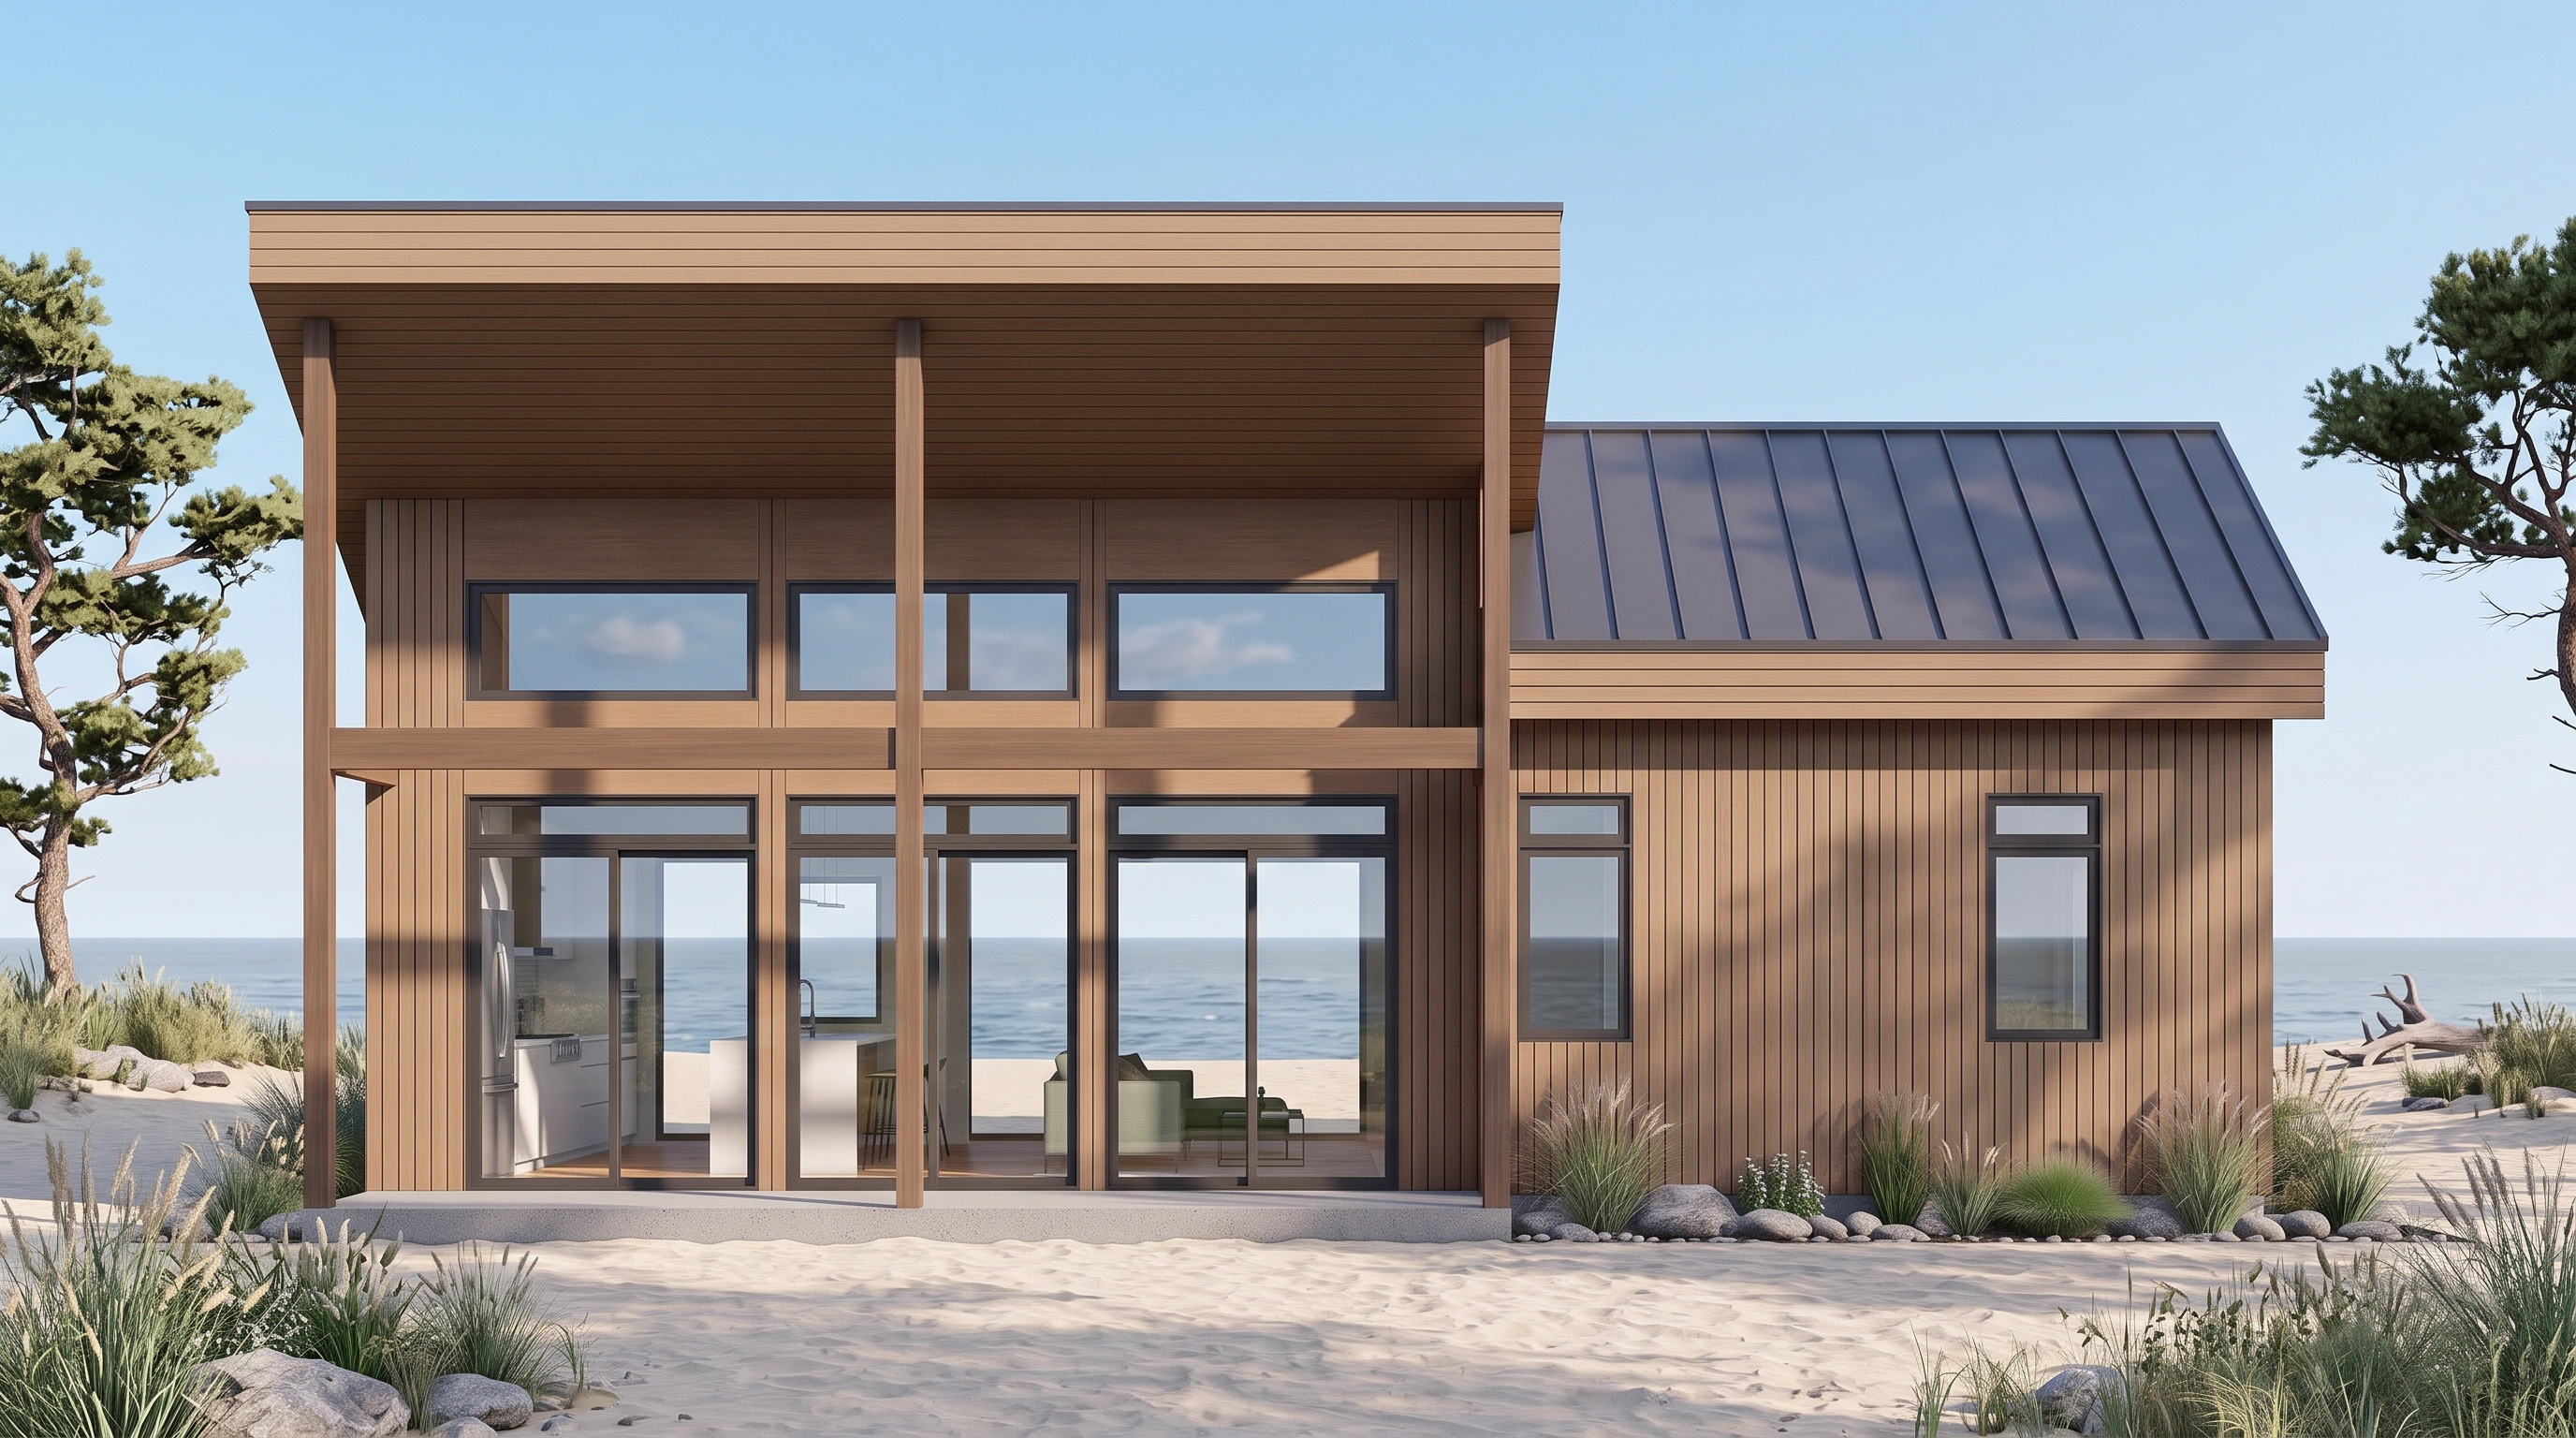
01 / 07 · Architectural elevation
One modest elevation becomes a complete visual story—daylight, atmosphere and place included.
Lighting & environment
Choose a project
What the gallery proves
Upload an elevation, sketch or floor plan. You do not need to build a specialist 3D model before you can explore the idea.
Compare lighting, settings, materials and finishes while keeping the original project at the centre of the conversation.
Select an area, describe the revision or add a reference image. Save the result as the next version rather than starting over.
Your drawing is enough to begin
Upload one of your own drawings, create the first visual and keep exploring from there.