Selections stay fragmented
Bricks, paint cards and product samples do not reveal how the complete facade will read from the street.
 VividPlan
Show clients the facade, colour and finish choices before the build is complete. VividPlan turns plans and elevations into a shared visual reference that helps sales, pre-construction and site teams move decisions forward.
Clearer choices · Faster approvals · Fewer “that’s not what I pictured” moments

Clients are asked to approve combinations they have never seen together. VividPlan gives the selection a setting—so the roof, brick, garage door, lighting and landscape can be judged as one home before work moves on.
Bricks, paint cards and product samples do not reveal how the complete facade will read from the street.
When the outcome is hard to picture, approvals take longer and the same questions return across teams.
A choice understood too late can create disappointment, variation requests and avoidable friction.
Render the elevation, show the option in context and make a selected-area change when the client asks “what if?”. The visual becomes a practical decision tool, not just a marketing image.
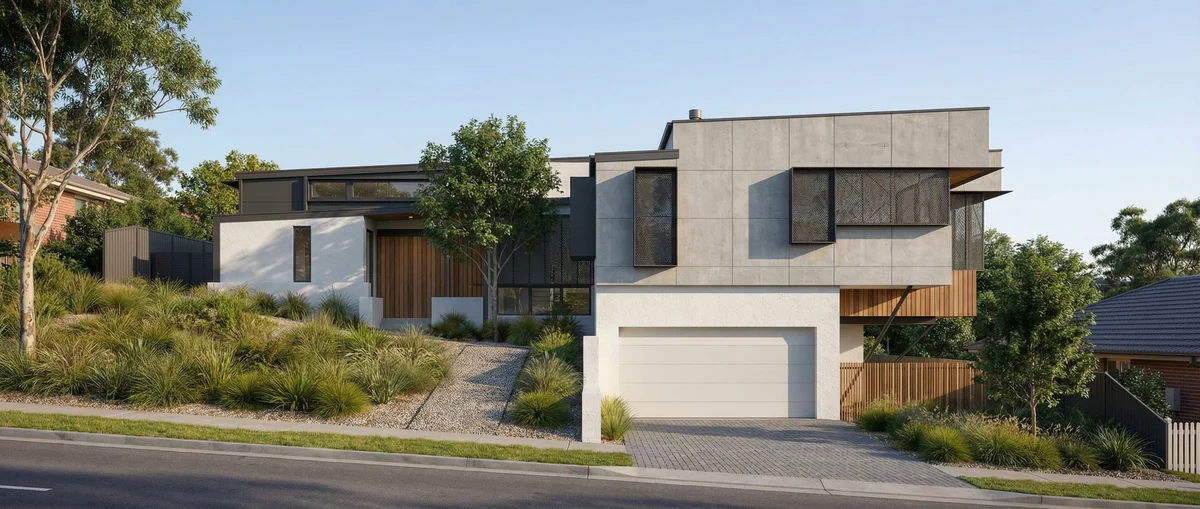

Upload the plan-set image or select the relevant page from a PDF.
Set the scene, lighting and broad material direction, then focus edits on the areas being decided.
Download the visual for the client, sales consultant or pre-construction file.
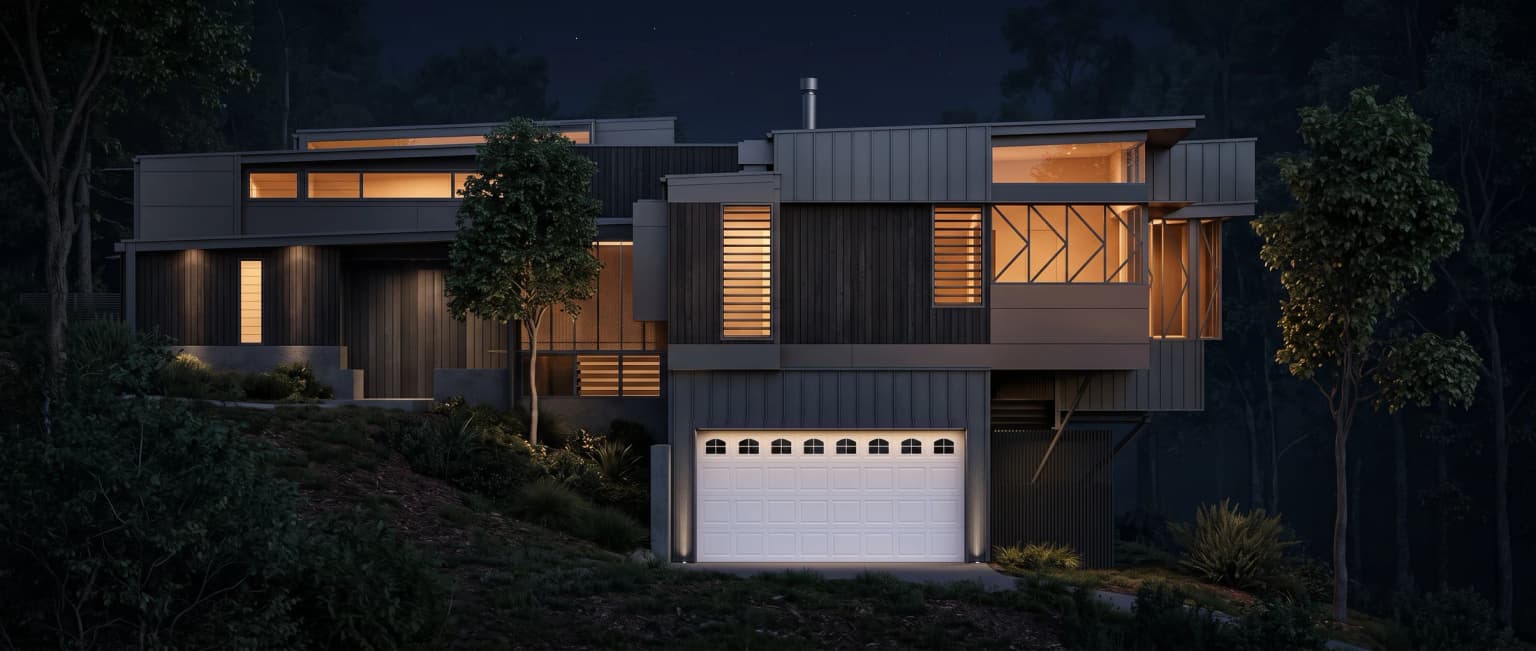
VividPlan can move from a base elevation to an atmospheric facade and a targeted product-led change without losing the project context.
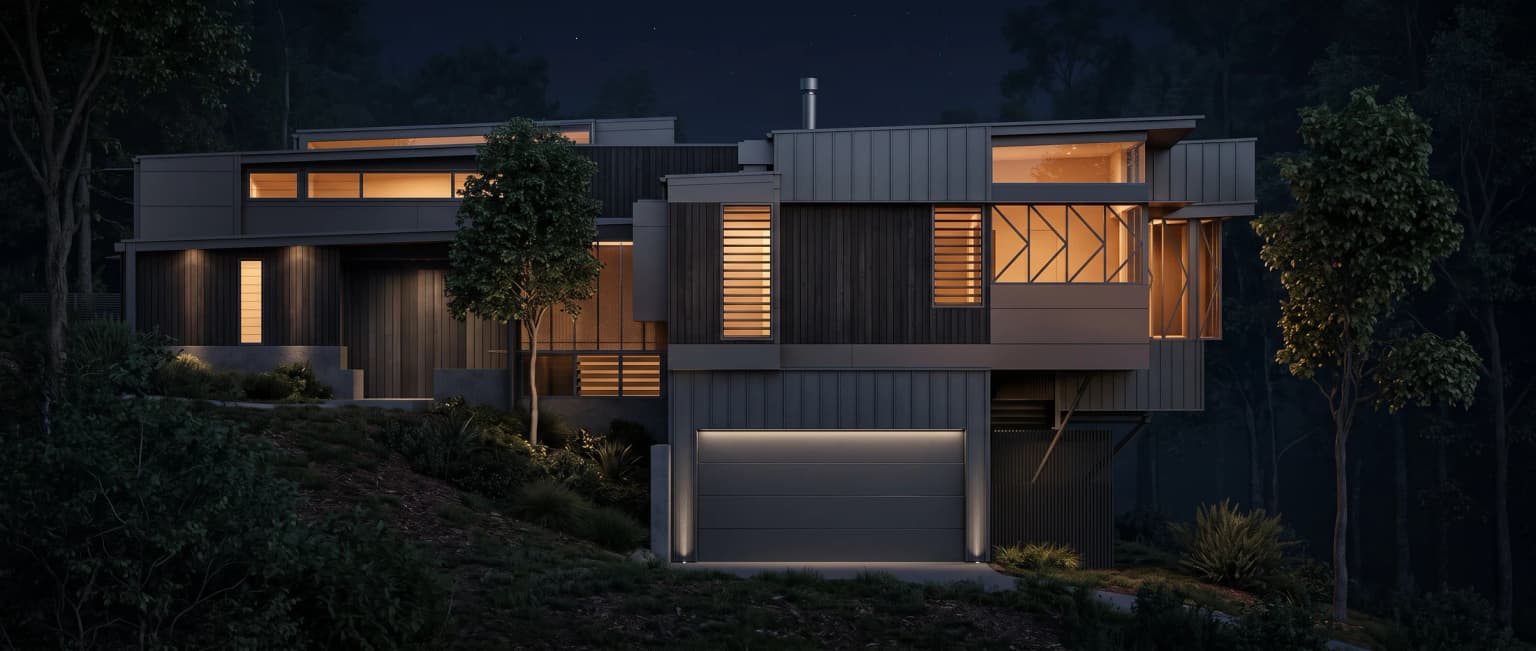
Yes. Clear front elevations are an effective starting point, including pages selected from a plan-set PDF.
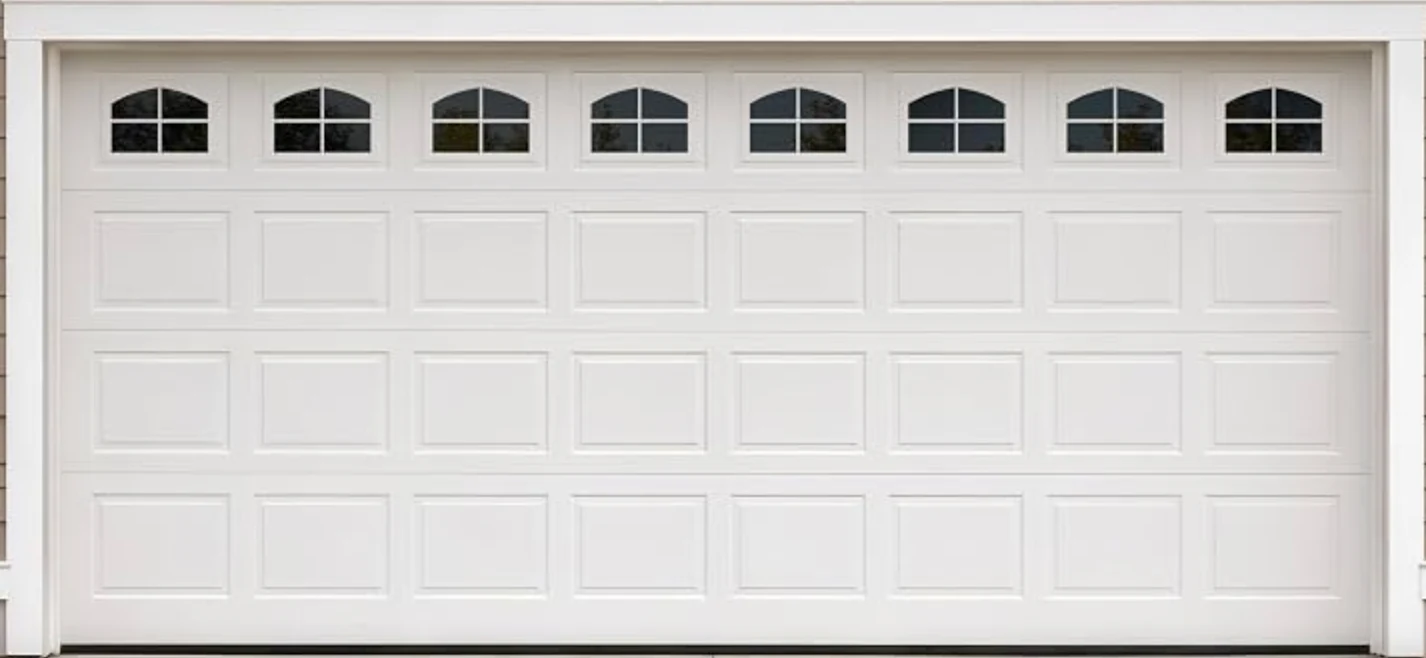
Selected-area editing and reference images are designed for focused requests such as a garage door, cladding area or colour change.
No. They are concept and communication visuals. Product specifications, contracts and construction documentation remain the authority for what will be built.
Bring one current elevation and the selection your client is weighing up.