Rendering adds another workflow
Specialist software, modelling time or external visualisers can be disproportionate to a residential concept budget.
 VividPlan
Turn elevations and floor plans into polished visual material without adding a specialist rendering workflow to every job. VividPlan helps a small practice make design choices clear, compare options quickly and present work at the level clients expect.
Your drawings · Your material direction · A stronger presentation
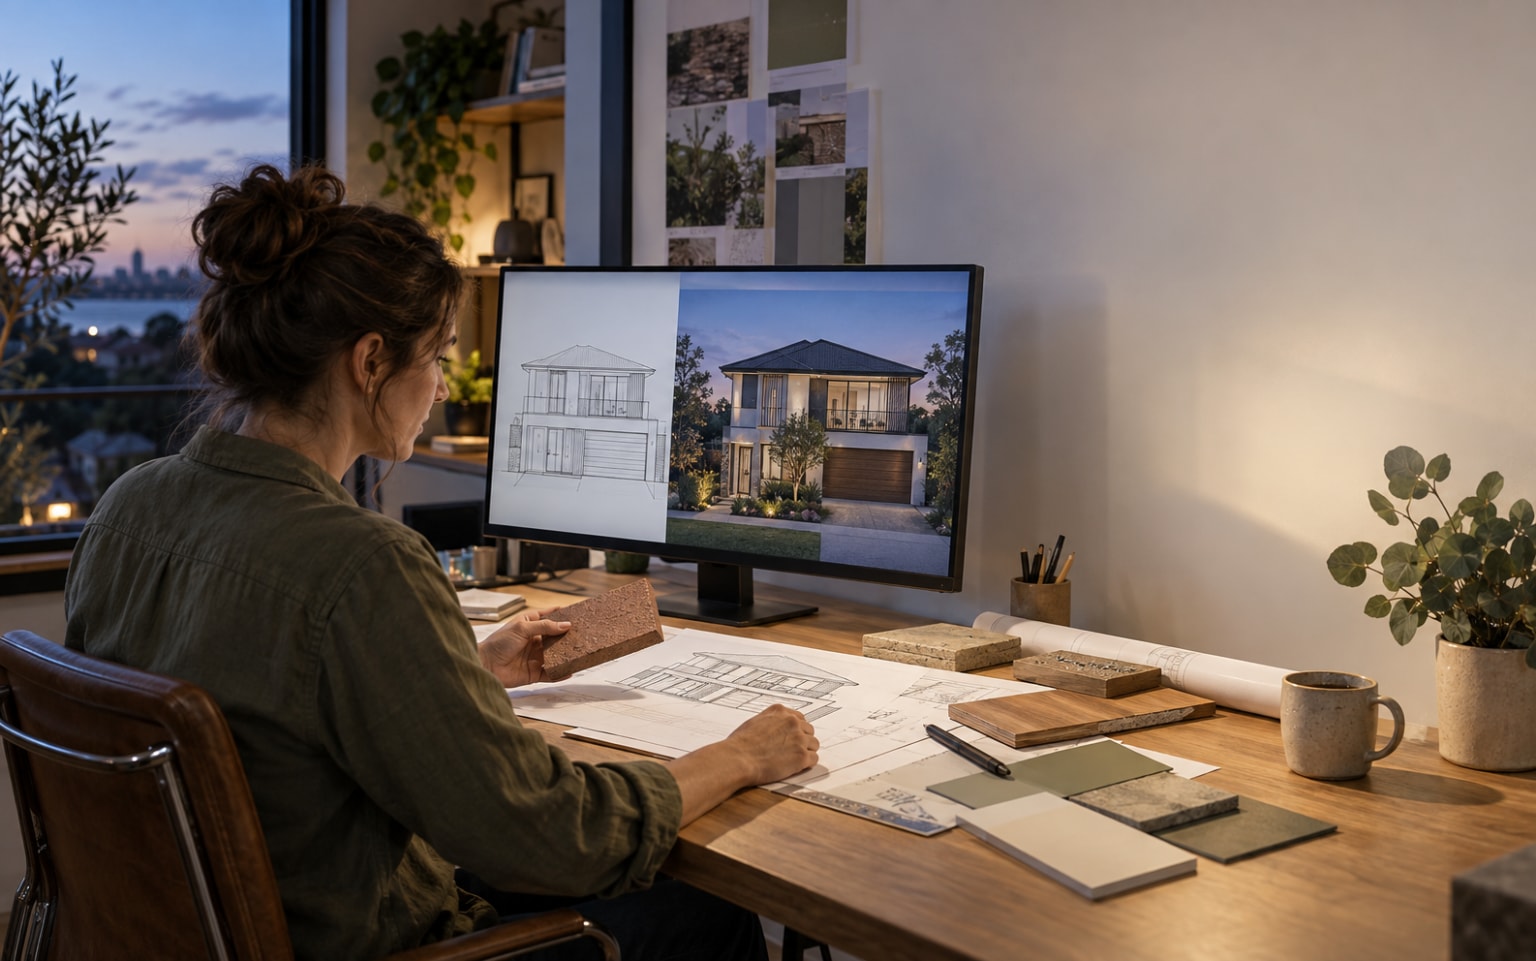
A client judges the idea they can see, not the hours behind the documentation. VividPlan gives building designers a practical visual layer between linework and a full 3D production workflow.
Specialist software, modelling time or external visualisers can be disproportionate to a residential concept budget.
Facade colours, materials and lighting remain abstract when every alternative lives in notes and sample boards.
Strong design work can feel less resolved when the visual package stops at technical drawings.
Use the source drawing as the anchor, choose the setting and material direction, and create an image for the client conversation—without rebuilding the project in 3D.
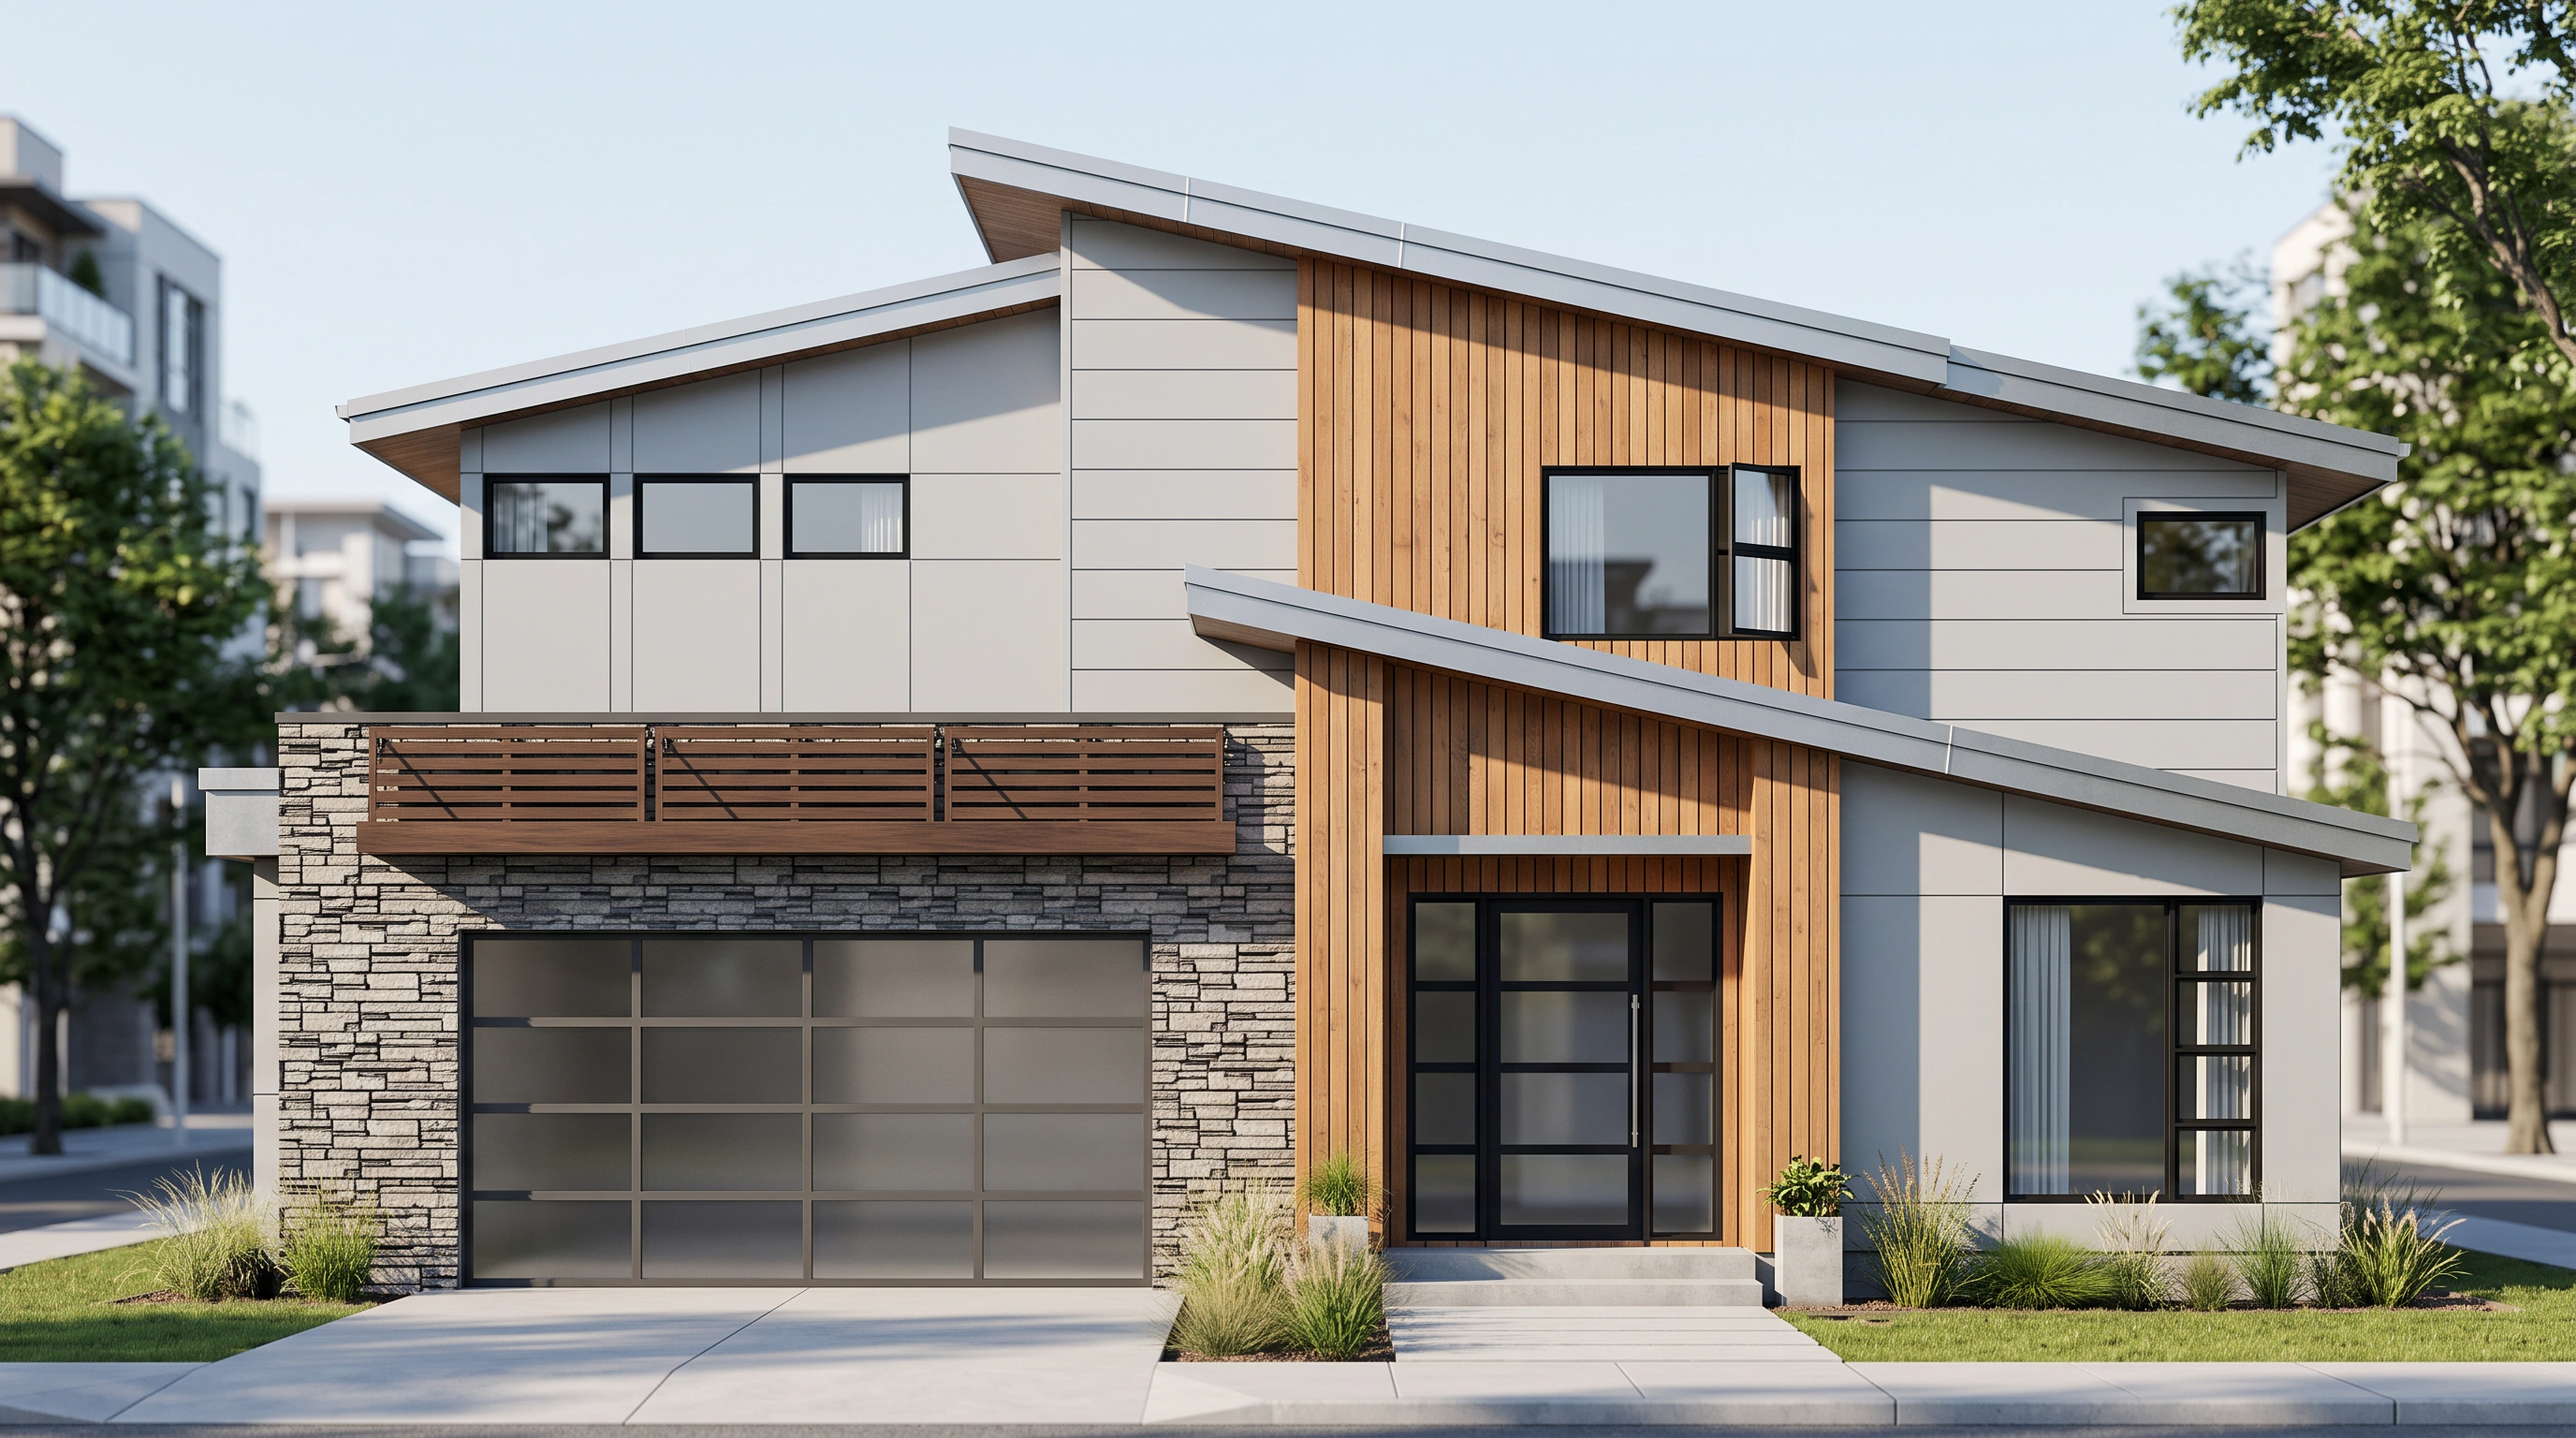

Start with the elevation, hand sketch or floor plan already produced for the project.
Choose light and context, then use annotations or references for the choices that matter.
Save versions and download the strongest images for concept packages and client meetings.
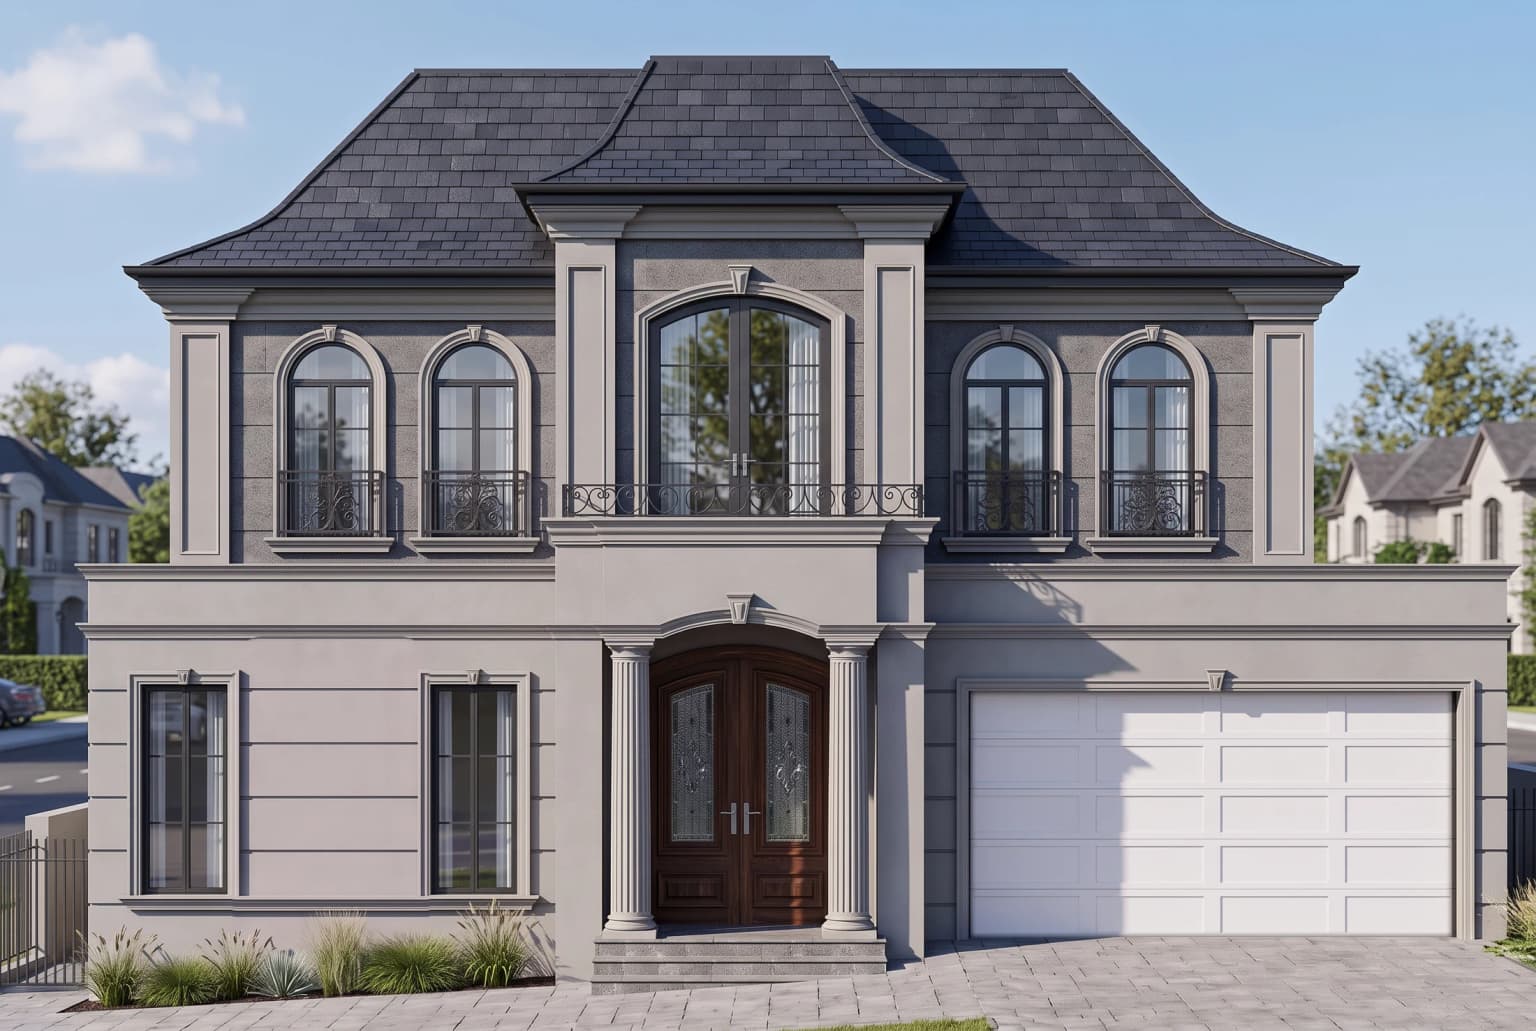
A coherent presentation can include the exterior character, the plan in three dimensions and the finish decision the client is making now.
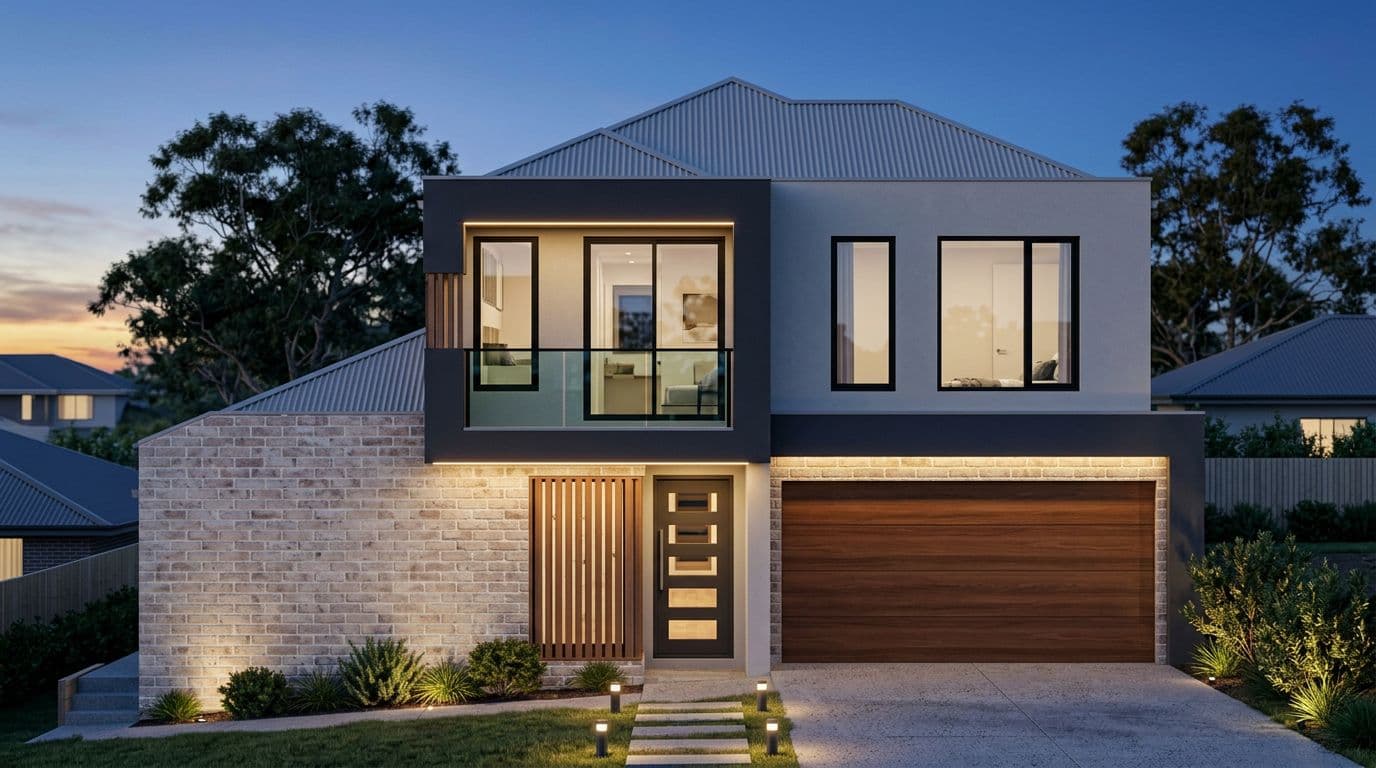
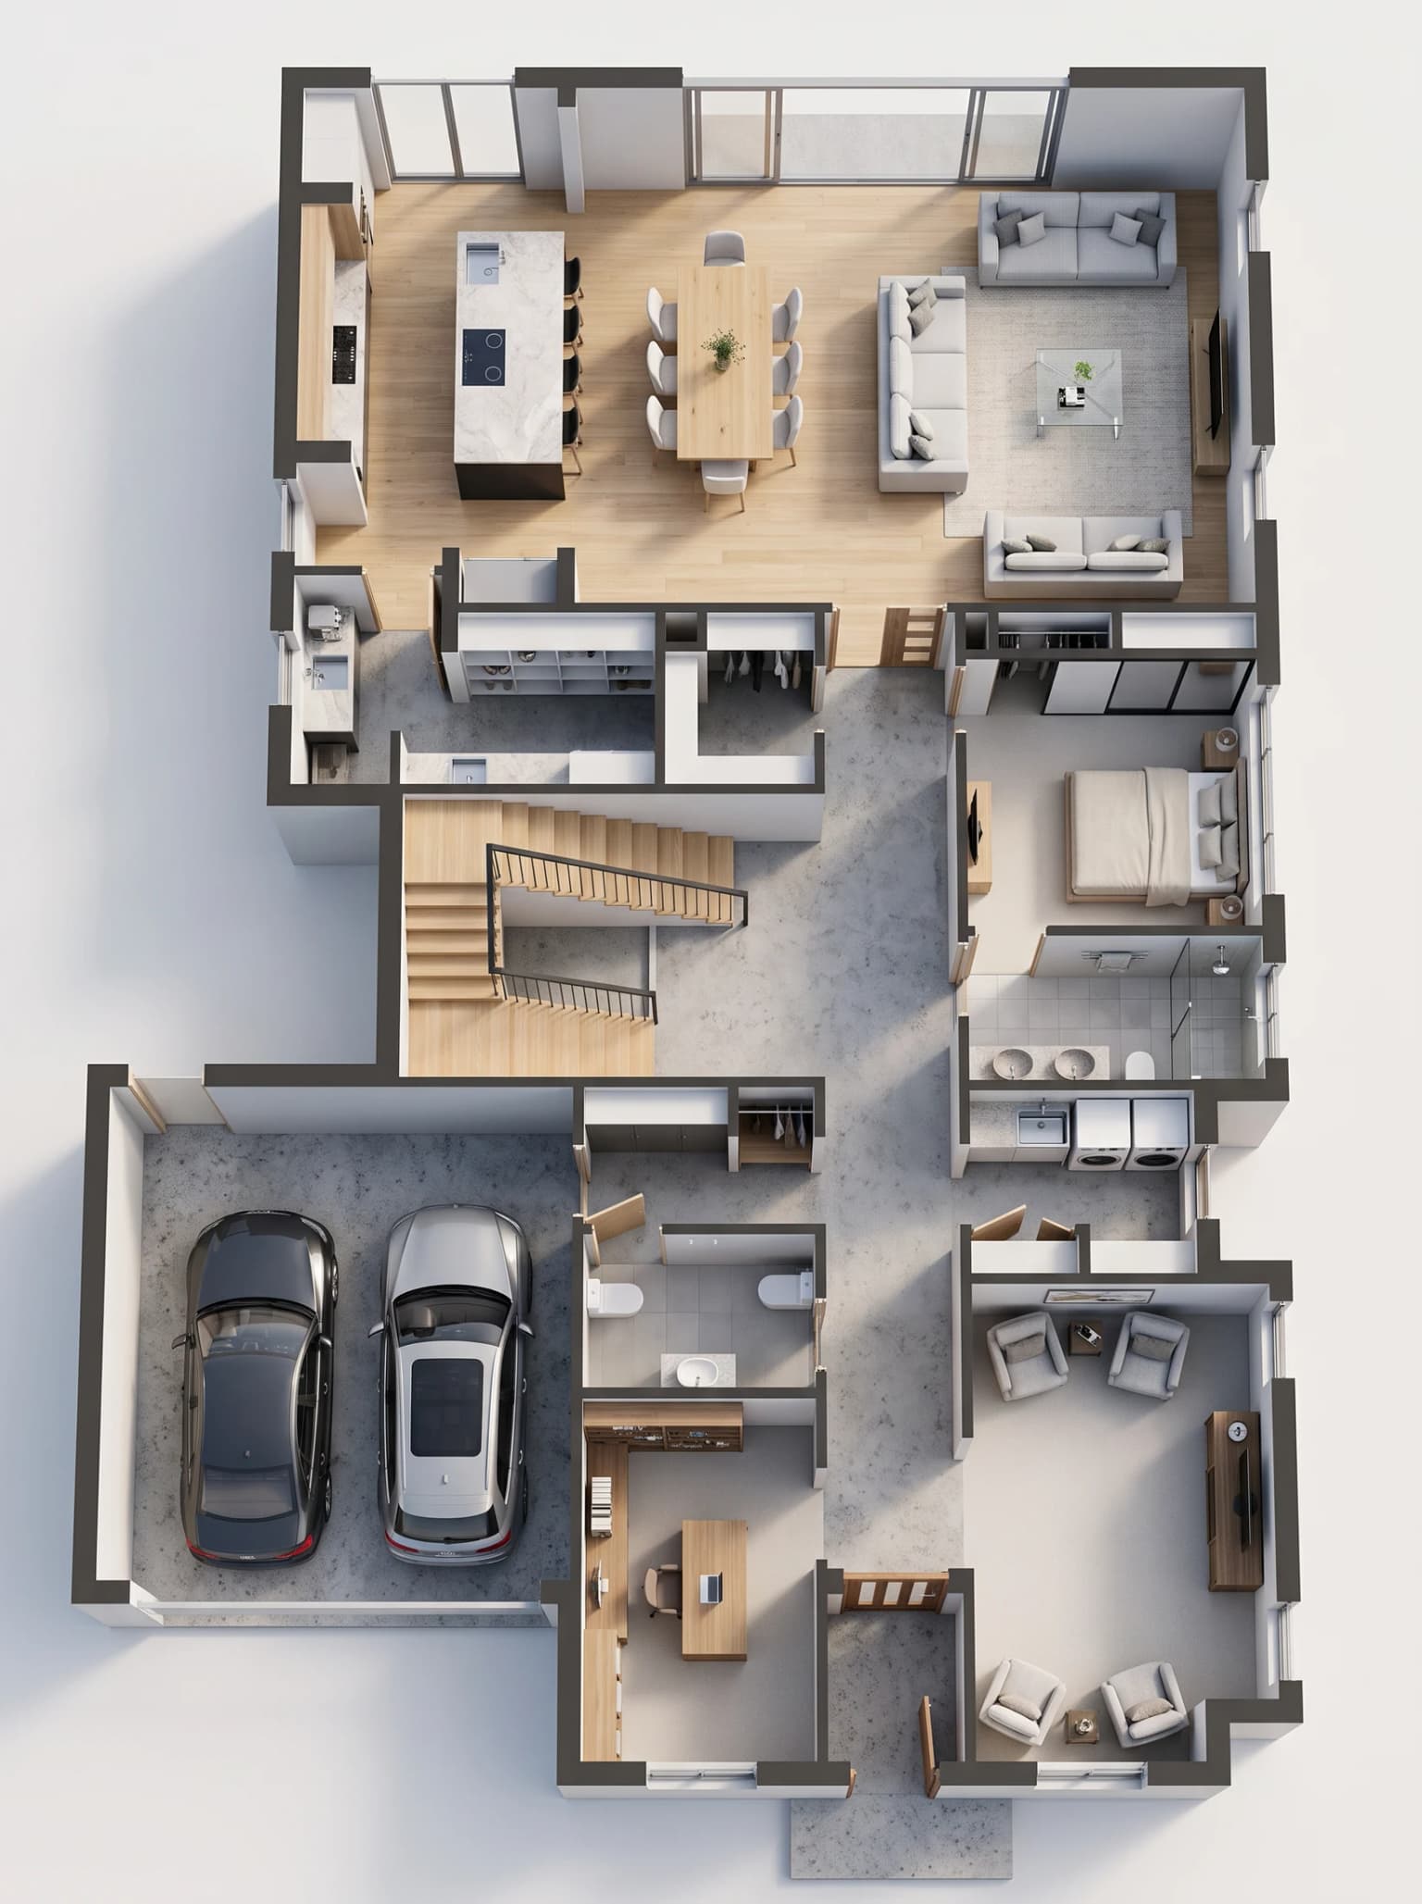
Yes. Clear elevation and floor-plan exports work well, and you can also select a page from a PDF inside VividPlan.
Yes. Save revisions for different lighting, context, colour and selected material choices, then compare them with the client.
No. The workflow is designed around familiar design decisions rather than 3D modelling, cameras, materials and render settings.
Start with one drawing from a live project and see how quickly it becomes client-ready.